Planning a major home renovation is an exciting milestone, but cutting into concrete or digging up subfloors without knowing what lies beneath can quickly turn a dream project into a costly headache. Behind plastered walls and underneath concrete slabs sits a complex network of electrical conduits, post-tension cables, plumbing lines & structural reinforcement. It is easy to focus on beautiful finishes, open-plan layouts and luxury fixtures, but mechanical realities underneath the surface dictate what is actually possible. Accidentally striking any of these concealed elements during construction delays timelines, inflates budget costs & creates significant safety hazards for contractors and residents alike.
Smart architectural design and thorough site planning rely on accurate information from the very beginning. Integrating sub-surface mapping into your initial planning phase allows designers, engineers & builders to make informed decisions before work starts on site.
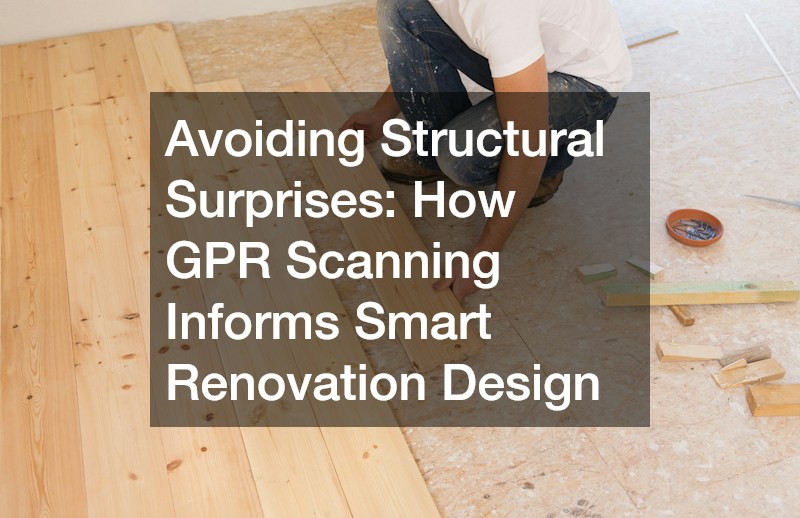
Using advanced subsurface mapping technology like GPR scanning provides a clear view into concrete structures and soil, ensuring your renovation design works with your home’s existing framework rather than against it. Taking the time to survey the property properly transforms unpredictable construction sites into controlled, well-managed projects where every trade operates with complete clarity.
Understanding the Technology Behind Subsurface Inspection
Ground penetrating radar uses high-frequency radio waves to map subsurface conditions in real time. The equipment sends electromagnetic pulses into concrete or soil & measures the signal reflections caused by differing material densities beneath the surface. This non-destructive testing method gives engineers an immediate look inside solid materials without causing a single scratch to your home.
These reflection patterns allow technicians to identify metal rebar, PVC pipes, live electrical cables, post-tensioning tendons & sub-floor voids without causing any physical damage to the structure. Unlike destructive exploration methods like core drilling or slab chipping, non-destructive radar testing delivers rapid insights while keeping your property’s structural integrity completely intact. You get immediate, actionable data that can be translated directly onto architectural drawings and site plans.
Preventing Costly Structural & Utility Damage
Striking a structural tension cable or a main water pipe during slab cutting can halt a renovation project instantly. Repairs for damaged post-tension cables or severed electrical feeds run into thousands of dollars, not to mention the potential structural damage to the rest of the dwelling. Sudden utility strikes also risk damaging high-end equipment or flooding freshly renovated spaces, adding months of frustration to your building schedule.
Accurately mapping hidden utilities before finalising your architectural drawings eliminates guesswork for your design team. Knowing the exact depth and location of structural steel & service runs lets your builder plan saw cuts, core holes & footings with complete confidence. Technicians can identify live electrical lines & plumbing pipes embedded inside concrete slabs, while pinpointing post-tension cables & structural rebar prior to core drilling or cutting. The technology also detects hidden voids & ground settlement beneath outdoor concrete pavements and pinpoints abandoned infrastructure that might interfere with proposed new footings.
Streamlining the Architectural & Engineering Phase
Design flexibility increases significantly when you possess precise site data early in the planning process. Architects & structural engineers often design conservative workarounds or costly structural supports when subsurface layouts remain unknown. By removing mystery from the equation, your design team can push creative boundaries while staying grounded in structural reality.
Providing your engineering team with detailed scanning reports allows them to optimize structural plans from day one. If a proposed plumbing drain runs directly through a main structural beam or tension cable, the designer can adjust the fixture placement on paper in minutes, avoiding frantic on-site redesigns midway through construction. This proactive approach saves thousands of dollars in variation fees, prevents unnecessary compromises on your floor plan & keeps the approval process moving smoothly through local councils and private certifiers.
Enhancing Safety on the Job Site
Workplace safety is paramount on any construction site, whether you’re undertaking a small bathroom extension or a multi-storey house overhaul. Hitting a high-voltage electrical conduit embedded in a concrete floor poses severe electrocution risks to tradespeople operating heavy equipment, while cutting structural support elements jeopardises the building’s stability.
Carrying out thorough site investigations using GPR scanning significantly reduces site risks for workers & occupants. Establishing a clear, fully mapped floor plan creates a safe working environment, preventing hazardous utility strikes & protecting the overall integrity of your home throughout the demolition phase. Builders can establish safe cutting zones, brief trades on specific hazards & maintain a controlled, compliant work area from start to finish.
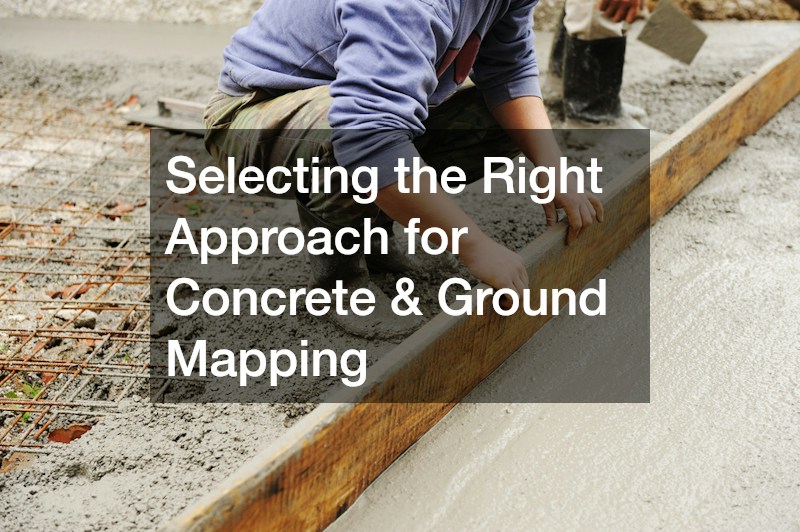
Selecting the Right Approach for Concrete & Ground Mapping
Different renovation projects require targeted mapping strategies depending on the materials involved & the scope of the build. Modern high-frequency radars excel at inspecting concrete slabs up to 600mm thick, making them ideal for internal renovations, mezzanine additions & balcony extensions. These compact units navigate tight indoor spaces easily, allowing technicians to scan bathrooms, laundries & living rooms without disturbing existing joinery.
Investing time & resources into thorough site investigation prior to construction is one of the smartest decisions a homeowner can make. Eliminating structural surprises early keeps your project on schedule, protects your tradespeople & ensures your final build matches your architectural vision without unexpected budget blowouts. Renovating should be a rewarding experience that adds genuine value to your home, and starting with accurate site data provides the solid foundation your project needs. With clear subsurface insights in hand, you can build with total peace of mind knowing that every cut, drill & excavation is completely safe.
Ready to protect your renovation project with reliable site data? Contact us today to speak with our expert team.